
Representative Work

A cross-section of representative projects.

Due to client confidentiality agreements, many of our projects remain under NDA. The projects below are selected examples that we are permitted to reference and showcase the types of work, industries, and detailing expertise we regularly deliver. Additional relevant experience can be discussed during a confidential consultation.
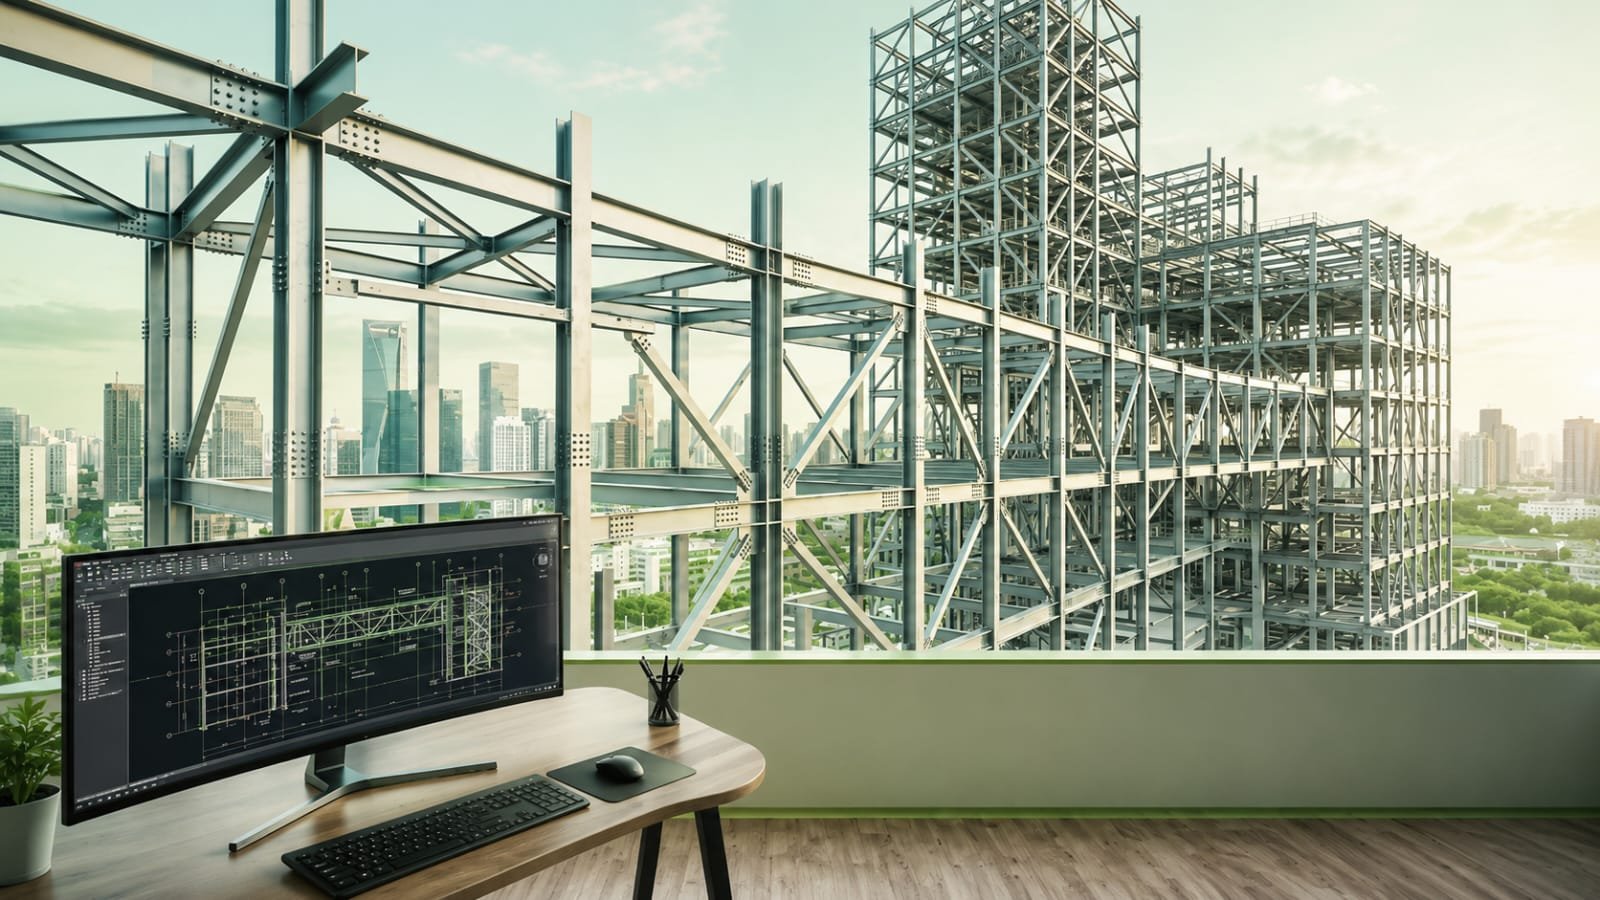
Steel framing and detailing workstation overlooking a building structure
EducationOakhurst, CA

New Oakhurst College Center

Structural steel detailing for a new campus academic building.

Tonnage
500 T
Software
3D ModelingAutoCAD
Deliverables
  • Shop Drawings
  • GA Drawings
  • Anchor Bolt Plans
  • CNC Data
  • Material Lists
CommercialEphrata, PA

Four Seasons

Detailing package for a commercial building, coordinated for architectural exposure.

Tonnage
400 T
Software
3D ModelingNavisworks
Deliverables
  • Shop Drawings
  • GA Drawings
  • Erection Drawings
  • Connection Details
  • Material Lists
Public WorksMorris County, NJ

NYS&W Bicycle & Pedestrian Use Bridge

Steel detailing for a pedestrian and bicycle bridge crossing, engineered for public infrastructure durability and safe multi-use access.

Tonnage
150 T
Software
3D ModelingAutoCAD
Deliverables
  • Shop Drawings
  • GA Drawings
  • Erection Drawings
  • Connection Details
  • Anchor Bolt Plans
MunicipalBordentown, NJ

Township of Bordentown Municipal Complex

Structural steel detailing for a municipal civic complex, coordinated across administrative and public-service program spaces.

Tonnage
250 T
Software
3D ModelingAutoCAD
Deliverables
  • Shop Drawings
  • GA Drawings
  • Single Part Drawings
  • Anchor Bolt Plans
  • Material Lists
HealthcareFresno, CA

Fresno VA Medical Center

Steel detailing for a Veterans Affairs medical facility with strict QA requirements.

Tonnage
200 T
Software
3D ModelingAutoCAD
Deliverables
  • Shop Drawings
  • GA Drawings
  • Single Part Drawings
  • Anchor Bolt Plans
  • CNC Data
Warehousing

American Warehouse Expansion

Expansion detailing including mezzanines and dock canopies for an active facility.

Tonnage
350 T
Software
3D ModelingNavisworks
Deliverables
  • Shop Drawings
  • GA Drawings
  • Erection Drawings
  • CNC Data
  • Material Lists
What you receive

Every Acudale project package includes:

  • Shop Drawings
  • GA Drawings
  • Single Part Drawings
  • Anchor Bolt Plans
  • CNC / DSTV Files
  • Bills of Material
  • Assembly Drawings
  • Revision Management